
Article At A Glance
- Your home runs on at least six major interconnected systems — structural, plumbing, electrical, HVAC, roofing/envelope, and drainage — and a failure in any one of them can trigger a chain reaction through the others.
- Most homeowners only notice a system when it breaks, which is usually the most expensive time to deal with it — understanding how these systems work together is the single best way to stay ahead of costly repairs.
- Home system dependency is real: a single roof leak can compromise insulation, damage drywall, promote mold growth, and even short electrical wiring — all from one entry point of water.
- Knowing where your shutoffs, panels, and access points are located is not optional knowledge — in an emergency, that information can prevent thousands of dollars in damage within minutes.
- Keep reading to find out which home system failure is the most expensive to fix — the answer surprises most homeowners.
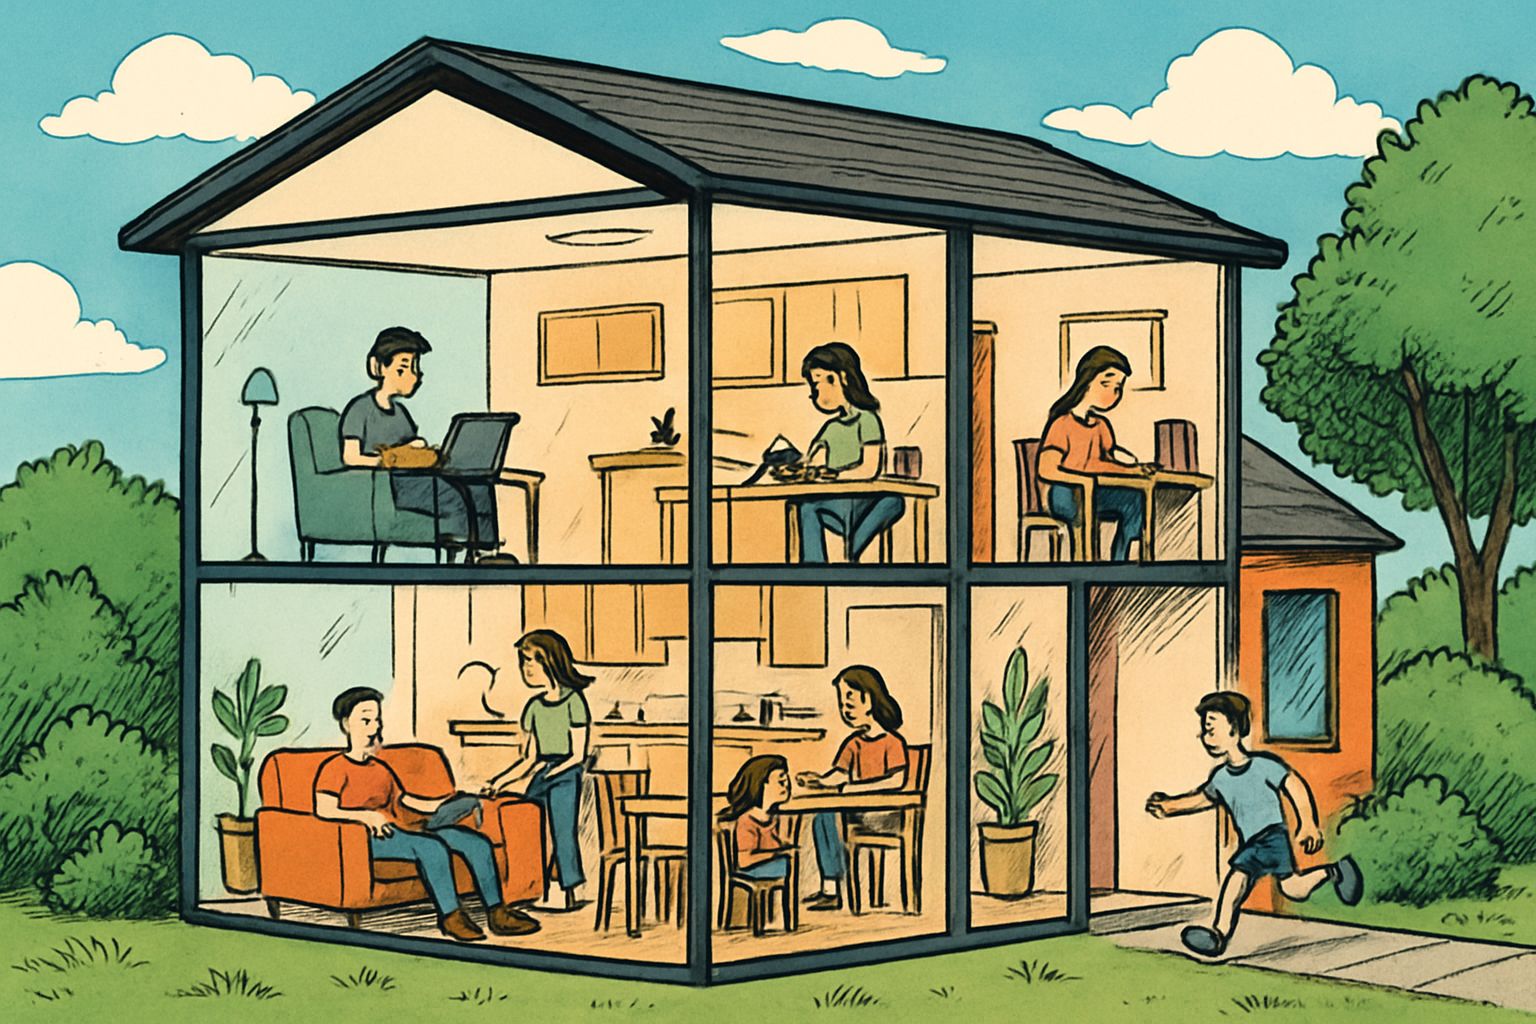
Your home is doing an enormous amount of work right now, and you probably don’t notice any of it. Behind your walls, beneath your floors, and above your ceiling, a collection of interconnected systems is running constantly to keep you comfortable, safe, and functional — and most homeowners couldn’t name half of them.
Your Home Is a Machine — And Most People Don’t Know How It Works
Think of your home the way you think of your car. You don’t need to be a mechanic, but you do need to know where the fuel goes, what the warning lights mean, and roughly how long parts are expected to last. Most people know those things about their car without thinking twice — but when it comes to their home, which is worth ten times more, that same awareness is almost completely absent.
A home isn’t a collection of independent features. It’s a machine made of systems that interact constantly. When those systems are healthy and balanced, you feel nothing — just comfort. When one starts to fail, the effects spread. That’s home systems dependency in its simplest form: what one system does affects what every other system can do.
The Structural System: The Skeleton of Your Home
Every other system in your home — plumbing, electrical, HVAC, roofing — is attached to, supported by, or routed through the structural system. The structure is the skeleton, and like any skeleton, it only gets attention when something goes wrong.
The structural system includes the foundation, load-bearing walls, floor joists, roof trusses, and the framing that ties all of it together. These components don’t move, flex, or require regular maintenance in the way a furnace does — but they do respond to moisture, soil movement, settlement, and time. Understanding what you have and what condition it’s in is non-negotiable baseline knowledge.
Why Structure Comes First: Before any contractor can properly assess a plumbing, electrical, or HVAC issue, the structural integrity of the surrounding area has to be confirmed. A sagging floor joist changes everything about how a drain line runs. A shifted foundation changes how doors and windows seal. Structure is always the starting point.
Ignoring structural warning signs is one of the most common and costly mistakes homeowners make. A hairline crack in a foundation wall might be cosmetic — or it might be the beginning of lateral pressure failure. A slightly bouncy floor might be normal wood movement — or it might be a compromised joist. Context and timing matter, which is why having a record of when something first appeared is so valuable.
This is also where home systems dependency becomes immediately visible. A foundation that shifts puts stress on plumbing connections running through the slab. Framing that warps from moisture changes the fit of windows, breaking the building envelope seal and letting conditioned air escape. Nothing about the structural system is isolated.
Foundation Types and Why They Matter
The type of foundation your home sits on determines a significant amount about how it behaves over time, what it’s vulnerable to, and how other systems are installed and accessed. There are three primary foundation types found in residential homes, and each comes with its own set of considerations.
- Slab-on-grade: Concrete poured directly on prepared ground. Common in warm climates. Plumbing runs through or under the slab, making leaks harder to detect and more expensive to access.
- Crawl space: A raised foundation with an accessible but low-clearance space beneath the home. Plumbing and ductwork are typically routed here. Moisture management in crawl spaces is critical — a damp crawl space feeds mold and wood rot directly into the structure above.
- Full basement: The most accessible foundation type. Provides direct access to mechanical systems, plumbing cleanouts, and structural elements. Also the most complex to waterproof and maintain.
Knowing which foundation type you have — and understanding its specific vulnerabilities — is the starting point for understanding your home’s overall risk profile. A slab home in a region with expansive clay soil, for example, faces constant seasonal pressure on its plumbing as the ground contracts and expands.
|
Foundation Type |
Common Vulnerability |
Systems Most Affected |
|---|---|---|
|
Slab-on-grade |
Plumbing leaks beneath the slab |
Plumbing, flooring, structural |
|
Crawl space |
Moisture intrusion and wood rot |
Structure, HVAC ducts, insulation |
|
Full basement |
Water infiltration through walls |
Electrical, HVAC, structural |
How Framing Holds Everything Together
Wall framing, floor joists, and roof trusses form the load-bearing skeleton that every other system is anchored to or routed through. Electrical wires are drilled through studs. Plumbing pipes are notched into joists. HVAC ducts are run through framed chases. When framing is compromised — whether from moisture, pests, or poor construction — every one of those systems is affected by proximity alone.
Signs Your Structure Is Telling You Something Is Wrong
Structures communicate slowly, and the signals are easy to dismiss. Doors that used to close cleanly and now stick. Windows that won’t latch the way they used to. Diagonal cracks appearing at the corners of door frames. Floors that have developed a subtle but consistent slope. These are not cosmetic issues — they are the structural system asking for attention, and each one is worth documenting with a date and a photo the moment you notice it. It’s important to have a neighborhood contact list ready before these signs become emergencies.
The Roofing and Envelope System: Your Home’s First Line of Defense
If the structural system is the skeleton, the building envelope is the skin — and a breach anywhere in that skin has consequences that travel far deeper than the surface. The envelope includes your roof, exterior walls, windows, doors, and every seal and transition point between them. Its entire job is to separate conditioned interior space from the outside environment.
Most homeowners think about the roof and the walls as separate things. In practice, they function as one continuous system. A gap in roof flashing lets water in. That water travels down the wall cavity. It saturates insulation, reducing its R-value. It reaches the framing, beginning the process of rot. Eventually it hits an electrical box or a section of drywall and becomes visible — at which point the damage behind the wall is already significant. That entire chain started with a flashing gap that might have cost $150 to seal.
How Your Roof, Walls, and Windows Work as One Unit
The envelope only works when every component is properly connected and sealed at every transition point. Roof-to-wall connections, window rough openings, door thresholds, and penetration points for pipes and wires are all locations where the envelope is intentionally interrupted — and each one requires specific flashing, caulking, or membrane detailing to maintain the seal. A proper home inspection evaluates all of these transition points because that’s where failures concentrate.
Windows are a particularly important part of this picture. A window that was installed without proper flashing tape behind the exterior cladding can admit water for years before any interior sign appears. By then, the rough framing around the window — often the most load-bearing framing in that wall — has sustained significant moisture damage. To prevent such costly issues, it’s essential to have a support system in place for learning practical skills related to home maintenance and repair.
What Happens When the Envelope Fails
An envelope failure doesn’t stay local. Water intrusion degrades insulation, which forces the HVAC system to work harder to maintain temperature — raising energy bills and shortening equipment life. Persistent moisture creates conditions for mold, which becomes an air quality and health issue. Compromised framing changes the load paths in the structure, putting stress on connections that weren’t designed to carry it. A roof leak is never just a roof problem.
The Plumbing System: More Than Just Pipes
The plumbing system is two completely separate systems sharing the same label — and most homeowners don’t realize that. One brings clean water in. The other moves wastewater out. They operate on different principles, require different maintenance approaches, and fail in different ways. Treating plumbing as a single system is how small problems get misdiagnosed and turn into large ones. To better understand these systems, you can explore how the major systems work together in your home.
Supply Lines vs. Drain Lines: Two Systems in One
Supply lines operate under constant pressure — typically between 40 and 80 PSI in a residential home. That pressure is what pushes water to every fixture, appliance, and outlet in the house on demand. Drain lines, by contrast, use gravity and are not pressurized at all. They depend entirely on proper slope — typically ¼ inch of drop per foot of horizontal run — to move waste to the main sewer line. A drain line installed with insufficient slope doesn’t drain properly, leading to chronic clogs and eventual backups that can affect multiple fixtures simultaneously. Understanding these systems can make your home harder to disrupt in everyday life.
Water Heaters: The Silent Workhorse
A water heater is one of the most used and least noticed appliances in any home. A conventional tank-style unit cycles on and off dozens of times a day, maintaining a reservoir of hot water at a set temperature — typically between 120°F and 140°F. Tankless units heat water on demand, eliminating standby heat loss but requiring higher flow rates of gas or electricity to operate.
Water heater lifespan is one of the most predictable maintenance timelines in a home — conventional tank units average 8 to 12 years, tankless units average 15 to 20 years. Most homeowners don’t know how old their water heater is, which means they’re managing a replacement on an unknown clock. The manufacture date is encoded in the serial number on the unit’s label, and every homeowner should know how to read it.
The anode rod inside a conventional water heater is the component that actually determines how long the tank lasts. It’s a sacrificial magnesium or aluminum rod that corrodes in place of the steel tank. When the rod is fully consumed, the tank begins to corrode. Replacing the anode rod every 3 to 5 years — a straightforward task — can double the usable life of the heater. Almost no one does it, because almost no one knows it exists.
How a Single Leak Triggers a Chain Reaction
A slow supply line leak under a kitchen sink seems manageable — until you look at what’s actually happening. The water is absorbed into the cabinet base, then the subfloor beneath it, then the floor joists below that. If the leak runs long enough, it reaches the ceiling of the space below, damages insulation in any cavity it passes through, and creates a moisture environment that invites mold within 24 to 48 hours of sustained saturation. What started as a dripping compression fitting becomes a flooring, structural, and air quality issue — all from one connection point that costs under $10 to replace when caught early.
The Electrical System: The Nervous System of Your Home
Electricity is the one system in your home that demands respect above all others — not because it’s the most complex, but because its failures are the least forgiving. A slow plumbing leak gives you days or weeks of warning. An electrical fault can become a fire in minutes, often inside a wall where no one sees it coming.
The electrical system powers everything — lighting, appliances, HVAC equipment, security systems, and increasingly, EV chargers and home automation infrastructure. As homes become more technology-dependent, the electrical system carries more load than it was originally designed for in most cases. Understanding how power moves through your home, and where the limits of your current system are, is fundamental knowledge every homeowner needs.
How Power Moves From the Grid Into Your Home
Power arrives at your home through the utility service entrance — typically a set of overhead or underground conductors that connect to your electric meter. From the meter, power flows into the main electrical panel, where it’s divided into individual branch circuits that serve different areas and systems throughout the home. Each circuit is protected by a breaker rated to the wire gauge it feeds.
Most modern homes are served by a 200-amp, 240-volt service — enough to handle today’s typical household loads including central HVAC, electric appliances, and electric vehicle charging. Older homes built before the 1980s may still have 100-amp service panels, which can struggle to handle modern electrical demands and may require an upgrade before certain appliances or systems can be safely added.
The grounding system is a component most homeowners never think about, but it’s one of the most important safety features in the entire electrical system. Grounding provides a safe path for fault current to travel back to the panel and trip the breaker — rather than traveling through a person. Homes built before the mid-1960s often have ungrounded two-prong outlets throughout, which means many of those circuits lack this critical protection entirely.
Electrical Service at a Glance:
Service Entrance → Electric Meter → Main Panel → Branch Circuits → Outlets, Switches & Fixtures
Each step in this path has a rated capacity. Exceeding that capacity at any point — whether by overloading a circuit or running undersized wire — creates heat. Sustained heat in electrical connections is the primary cause of residential electrical fires.
Circuits, Breakers, and Why They Trip
A circuit breaker does one thing: it interrupts current flow when that current exceeds the breaker’s rated amperage. That’s it. When a breaker trips, it’s not being temperamental — it’s telling you that something on that circuit drew more power than the wire can safely carry. The correct response is never to simply reset it and move on without investigating why it tripped in the first place.
There are three main reasons a breaker trips, and each one points to a different underlying condition that needs to be addressed specifically.
- Overloaded circuit: Too many devices drawing current simultaneously on the same circuit. Common in kitchens and home offices. The fix is redistributing loads across circuits or adding a dedicated circuit for high-draw appliances.
- Short circuit: A hot wire contacts a neutral or ground wire, creating an immediate surge of current. Can be caused by damaged wiring, a failing appliance, or a loose connection inside an outlet or fixture. Requires investigation before the breaker is reset.
- Ground fault: Similar to a short circuit but involving unintended contact between a hot wire and a grounded surface. GFCI outlets and breakers are specifically designed to detect and interrupt ground faults within milliseconds — required by code in bathrooms, kitchens, garages, and outdoor locations.
Arc fault circuit interrupters (AFCIs) are a newer protection technology that detects the specific electrical signature of an arcing fault — the kind that happens inside walls when wire insulation is damaged by age, pests, or physical contact. AFCIs are now required by code in most living spaces in new construction and are one of the most effective upgrades available for older homes. For those interested in learning more about practical skills in home safety, consider exploring how to learn practical skills with others.
Electrical Panel Age and What It Means for Safety
The age and brand of your electrical panel matters more than most homeowners realize. Certain panels manufactured between the 1950s and 1980s — including Federal Pacific Electric Stab-Lok panels and Zinsco panels — have documented histories of breaker failure, meaning the breakers may not trip when they should. If your home still has one of these panels, it is not a wait-and-see situation. Replacement is the only appropriate resolution, and that’s a conversation worth having with a licensed electrician as soon as possible. Additionally, learning about emergency readiness can help you prepare for unforeseen electrical issues.
The HVAC System: Climate Control and Air Quality Combined
The HVAC system is the largest energy consumer in most homes, accounting for roughly 40 to 50 percent of total household energy use. It’s also one of the most interconnected systems in the building — touching the electrical system for power, the structural system for equipment mounting and duct routing, the envelope system for ventilation and air sealing, and even the plumbing system in the case of hydronic heating and condensate drainage.
HVAC System Interdependencies at a Glance:
HVAC Component
Connects To
Why It Matters
Air handler / furnace
Electrical, structural
Requires dedicated circuits; mounted to framing
Ductwork
Envelope, structural
Runs through framed cavities; leaks affect energy efficiency
Condensate drain
Plumbing
A clogged condensate line can overflow and cause water damage
Refrigerant lines
Structural
Routed through walls and ceilings; must be properly supported
Thermostat / controls
Electrical, automation
Low-voltage wiring connects to smart home systems
Understanding these connections explains why HVAC problems are rarely just HVAC problems. A clogged condensate drain overflows into the air handler cabinet, saturating insulation and potentially damaging the heat exchanger. Leaky ductwork depressurizes conditioned spaces, pulling unconditioned air in through every gap in the building envelope. The system doesn’t fail in isolation — it fails in relationship to everything around it.
HVAC equipment has predictable lifespans that most homeowners don’t track. Central air conditioners typically last 15 to 20 years. Gas furnaces average 15 to 30 years depending on maintenance quality. Heat pumps fall in the 15 to 20 year range. Knowing the age of your equipment — and where it sits in that lifespan — allows you to plan financially rather than react to emergency replacements in the middle of a heat wave or cold snap.
Heating and Cooling Are One Integrated System
In most modern forced-air systems, the same air handler, the same ductwork, and the same thermostat control both heating and cooling — they’re not two separate systems that happen to share a space. They’re one integrated distribution system that switches modes seasonally. That means a duct leak that wastes heated air in January is wasting the same conditioned air in July. Addressing duct integrity isn’t a heating fix or a cooling fix — it’s a whole system improvement.
Ductwork: The Hidden Distribution Network
Ductwork is the part of the HVAC system that most homeowners never see and almost never think about — which is a problem, because the Department of Energy estimates that in a typical home, about 20 to 30 percent of conditioned air is lost through duct leaks before it reaches the intended living space. You’re paying to condition air that never makes it to where you need it.
Ducts run through attics, crawl spaces, wall cavities, and framed chases — environments that are often very hot, very cold, or very humid depending on the season and climate. Flexible duct, which is used in the majority of residential installations, is particularly vulnerable to compression and sharp bends that restrict airflow and create pressure imbalances throughout the system.
Pressure imbalances in duct systems have consequences that go well beyond comfort. A room that’s consistently over-pressurized relative to the rest of the house will push conditioned air out through every gap in the building envelope. A room that’s under-pressurized will pull outside air in. Either condition increases the load on the HVAC equipment, shortens its service life, and can create moisture-related problems in wall and ceiling assemblies.
Duct sealing with mastic — a flexible, paintable adhesive — is one of the highest-return HVAC investments available to homeowners. It outperforms standard duct tape, which dries out and fails within a few years. Mastic sealing at joints and connections, combined with insulation of ducts running through unconditioned spaces, can meaningfully reduce energy consumption without replacing a single piece of equipment.
- Supply ducts carry conditioned air from the air handler to each room — sized to deliver the correct volume of air to balance temperature throughout the home.
- Return ducts pull air back from living spaces to the air handler to be filtered, conditioned, and redistributed — an undersized return is one of the most common causes of HVAC performance problems.
- The plenum is the central chamber connecting the air handler to the main duct runs — leaks here are the most impactful because they occur at the highest pressure point in the system.
- Flex duct connections at register boots and duct collars are the most common failure points — they loosen over time and are rarely checked during standard HVAC maintenance visits.
How Poor Ventilation Damages Other Systems
Ventilation is the component of HVAC that gets the least attention and causes some of the most widespread damage when it fails. A home that doesn’t exchange enough fresh air accumulates moisture from cooking, bathing, and occupant respiration. That moisture has to go somewhere — and it goes into wall assemblies, attic spaces, and crawl areas, where it degrades insulation, promotes mold, and accelerates structural wood decay. Poor ventilation isn’t just a comfort issue. It’s a long-term structural and air quality issue that compounds silently over time.
The Drainage and Waterproofing System: Protecting From the Outside In
Water is the single most destructive force acting on a residential structure over its lifetime — and the drainage system is the only thing standing between your home and constant water pressure from rain, groundwater, and snowmelt. Most homeowners think about drainage only when something is visibly wrong, but by that point, water has usually already found its way into places it shouldn’t be.
The drainage system isn’t a single component — it’s a coordinated set of elements that work together to move water away from the structure before it can accumulate against it. Gutters capture roof runoff. Downspouts direct it away from the foundation. Site grading ensures the ground slopes away from the building. French drains, sump pumps, and foundation waterproofing handle what gets through. When any one of these elements is missing or compromised, the load shifts to the others — and eventually, to the structure itself.
Gutters, Grading, and Groundwater Management
A properly sized gutter system captures the roof’s entire drainage area and directs it to downspouts that discharge at least 4 to 6 feet from the foundation wall. A typical 1,500-square-foot roof during a one-inch rainfall event sheds nearly 1,000 gallons of water. Without gutters, that volume saturates the soil immediately adjacent to the foundation, creating hydrostatic pressure against the foundation wall that it was never designed to resist continuously. Grading — maintaining a slope of at least 6 inches over the first 10 feet from the foundation — is the second line of defense, ensuring that water that does reach the ground moves away from the structure rather than pooling against it.
How Drainage Failures Reach Your Foundation
When gutters overflow or discharge too close to the building and grading is flat or negative, the water that accumulates against the foundation wall begins to exert lateral pressure. Over seasonal cycles of saturation and drying, that pressure creates micro-fractures in concrete and block foundations. Water enters through those fractures, expands when it freezes, and widens the cracks with each cycle. What began as a gutter maintenance issue has now become a foundation repair issue — and the cost difference between those two problems is measured in the thousands.
How These Systems Depend on Each Other
Every system covered so far has been presented in relative isolation — but that’s not how they actually exist in your home. They share space, share infrastructure, and share consequences when something goes wrong. Home systems dependency is the reality that no single system in a residential building operates independently of the others, and understanding that reality changes how you think about maintenance, repairs, and upgrades.
The most important shift in thinking is moving from reactive to relational. Instead of asking “what broke?” ask “what does this connect to, and what else might be affected?” That question consistently leads to faster diagnosis, smarter repair decisions, and significantly lower long-term costs. A contractor who asks that question is worth more than one who doesn’t — and a homeowner who asks it gets better answers from every contractor they hire.
A Roof Leak Is Never Just a Roof Problem
A roof leak is the clearest example of home systems dependency in action. Water enters through a compromised shingle, flashing, or penetration point. It moves through the roof deck into the attic, where it saturates insulation — immediately degrading its thermal resistance and creating a moisture environment that invites mold within 24 to 72 hours. If the leak continues, water migrates through ceiling assemblies into interior wall cavities, where it can reach electrical boxes, outlet wiring, and junction connections. It softens drywall, which loses its structural contribution to the wall assembly. It reaches floor framing, beginning the process of wood decay that, if sustained, compromises the load path of the entire floor system. Every one of those consequences started with a single point of envelope failure — and every one of them was preventable with an annual roof inspection and timely attention to emergency readiness conditions.
Why HVAC and Insulation Must Work Together
Insulation and HVAC are so tightly linked that optimizing one without addressing the other is like patching one end of a leaking hose while ignoring the other. Insulation’s job is to slow the movement of heat through the building envelope — keeping heat in during winter, out during summer. The HVAC system’s job is to replace the heat that insulation couldn’t stop. The better the insulation performs, the less the HVAC system has to work. The less the HVAC system works, the longer it lasts and the less energy it consumes. These two systems are in a direct, mathematical relationship with each other.
When insulation is missing, compressed, or moisture-damaged, the HVAC system compensates by running longer cycles. Longer cycles mean more wear on the compressor, heat exchanger, and blower motor — the most expensive components to replace in the entire system. A home with properly air-sealed and insulated attic and wall assemblies can reduce HVAC runtime by 20 to 40 percent compared to one with typical insulation deficiencies. That reduction translates directly to equipment longevity and monthly energy cost savings that compound over the lifetime of the system.
The Cascade Effect: When One System Fails, Others Follow
The cascade effect is what happens when a single system failure is left unaddressed long enough to begin stressing the systems connected to it. A sump pump that fails during a heavy rain event allows water to accumulate in the basement or crawl space. That moisture raises humidity levels throughout the home, which forces the HVAC system to work harder to maintain comfort. The elevated humidity also accelerates corrosion on electrical components, degrades insulation in the floor assembly above the crawl space, and creates the moisture conditions necessary for mold colonization in wall cavities and structural wood. One failed $200 sump pump, left unaddressed, can trigger damage across five separate systems within a single weather event.
This is why the most cost-effective maintenance strategy is always early intervention. The cost of addressing a system issue at the first sign of a problem is almost always a fraction of the cost of addressing the downstream consequences of letting it progress. Every system in your home has early warning signs — the key is knowing what to look for and having a record of what normal looks like so that changes are immediately recognizable.
What Every Homeowner Should Have on Record
Documentation is the difference between a homeowner who manages their home and one who reacts to it. Knowing what you have, how old it is, who serviced it, and where the critical access points are located puts you in control of every conversation with every contractor you’ll ever hire — and in an emergency, it can be the difference between a manageable situation and a catastrophic one. The following two categories of information are the minimum every homeowner should have organized and accessible.
Equipment Age, Model Numbers, and Service History
Every major piece of equipment in your home — furnace, air conditioner, water heater, electrical panel, roof — has a manufacture date, a model number, and a serial number. Those three pieces of information tell you how old the equipment is, what parts are compatible with it, whether it has any documented recalls or known failure patterns, and roughly where it sits in its expected service life. For most equipment, this information is printed on a label affixed to the unit itself. The challenge is that most homeowners have never looked for it — and when they need it, they’re usually in the middle of an emergency with a contractor standing next to them.
Service history is equally important. A furnace that has been professionally maintained every year for the past decade is in a fundamentally different condition than one that has never been serviced, even if they’re the same age and model. Keeping records of every service call — including the date, the technician’s name, what was inspected, and what was repaired or replaced — gives you a clear picture of your system’s health over time and makes it significantly easier to spot patterns before they become failures.
Location of Shutoffs, Panels, and Access Points
In a water emergency, every minute before you reach the main shutoff valve is water spreading through your home. In an electrical emergency, every second before you reach the main breaker matters. Knowing exactly where these access points are — and being able to get to them without hesitation — is not optional knowledge for any homeowner. The main water shutoff, the gas shutoff at each appliance and at the meter, the main electrical panel and any sub-panels, and the HVAC emergency shutoffs are the minimum locations every adult in the household should know by memory.
Beyond the emergency shutoffs, access points for routine maintenance matter just as much. The crawl space access hatch, the attic access panel, the cleanout for the main sewer line, the condensate drain line for the air handler, and the pressure relief valve on the water heater all require periodic attention. If you don’t know where they are, you can’t maintain them — and deferred maintenance on any of these components eventually produces the kind of failures that cascade through multiple systems simultaneously.
Knowing Your Home’s Systems Is the Best Investment You Can Make
The homeowners who spend the least on emergency repairs over the lifetime of their home are almost never the ones with the newest systems or the most recently renovated properties. They’re the ones who understand what they have, pay attention to early warning signs, keep accurate records, and intervene before small issues have the opportunity to involve other systems. That knowledge costs nothing but time — and it consistently returns more than any single upgrade or renovation project ever will.
Home systems dependency isn’t a complicated concept once you see it in action. Your home is an integrated machine, and every system in it is performing in relationship to every other system around it. The more clearly you see those relationships, the more effectively you can manage the home you own — and the less likely you are to be caught off guard by the kind of failure that starts in one place and ends up everywhere.
Frequently Asked Questions
Below are the most common questions homeowners ask when they start paying closer attention to how their home’s systems actually work — and what it means when they don’t.
What Are the Most Critical Systems in a Home?
The most critical home systems are the ones whose failure creates immediate safety risks or rapid damage to other systems. The structural system, electrical system, and plumbing system consistently top that list. A structural failure threatens occupant safety directly. An electrical fault can cause a fire within minutes. A plumbing failure — particularly a pressurized supply line break — can discharge hundreds of gallons of water into a home before the source is located and shut off.
That said, criticality is also context-dependent. In a cold climate, the heating system becomes life-safety infrastructure during winter months. In a home with a basement, the sump pump becomes critical during heavy rainfall. Identifying which systems carry the highest risk in your specific home, climate, and geography is a more useful exercise than applying a universal ranking.
How Often Should Home Systems Be Inspected?
Different systems have different inspection frequencies based on their failure modes and the speed at which problems develop. As a general framework, the following schedule covers the majority of critical systems.
- HVAC system: Professional inspection and service annually — ideally before each heating and cooling season.
- Roof and envelope: Visual inspection twice per year — spring and fall — plus after any significant storm event.
- Gutters and downspouts: Cleaning and inspection at least twice annually, more frequently if you have overhanging trees.
- Water heater: Annual inspection of the anode rod, pressure relief valve, and connections — full replacement on manufacturer-recommended schedule.
- Electrical panel: Professional inspection every 3 to 5 years, or immediately if the panel is a known problematic brand or showing any signs of heat, corrosion, or nuisance tripping.
- Plumbing: Annual visual inspection of exposed supply and drain lines, shutoff valves, and water heater connections for signs of corrosion, moisture, or slow leaks.
- Foundation and structure: Annual walkthrough documenting any new cracks, settlement, or movement — flagging anything new for professional evaluation.
What Home System Failures Are Most Expensive to Fix?
Foundation failures, extensive water damage from plumbing or roof leaks, and mold remediation following prolonged moisture intrusion are consistently the most expensive residential repairs — frequently ranging from $10,000 to $100,000 or more depending on the extent of damage and the systems involved. What makes these failures so costly is almost never the primary problem itself — it’s the cascade of secondary damage to connected systems that accumulates before the source is identified and addressed. Early detection and intervention is the only reliable way to keep these failure modes from reaching catastrophic cost levels.
Can One System Failure Really Damage Multiple Systems at Once?
Yes — and this happens more often than most homeowners expect. The most vivid example is a condensate drain line clog on a central air conditioning system. The drain line removes the moisture the system pulls from indoor air during the cooling process. When it clogs, the condensate pan overflows into the air handler cabinet, saturating the blower motor and electrical components inside the unit. From there, water migrates into the duct homeowners expect. Water is the most common vector for multi-system damage, because it moves through a building system, soaks the insulation lining the ducts, and if the air handler is in an attic or upper mechanical closet, begins moving through ceiling assemblies into living spaces below. One clogged drain line — a $75 to $150 service call when caught early — has the documented potential to damage the HVAC unit, ductwork, ceiling drywall, insulation, and in severe cases, the electrical wiring routed through the same ceiling assembly. That is five systems from one failure point.
Where Should a New Homeowner Start When Learning Their Home’s Systems?
Start with the emergency shutoffs. Before anything else — before you unpack, before you change the locks, before you paint a single wall — walk through your home and physically locate the main water shutoff valve, the main electrical panel, the gas shutoff at the meter, and the HVAC emergency disconnect. These are the four locations that matter most in the first minutes of any home emergency, and knowing them by memory is the single highest-priority piece of knowledge a new homeowner can have.
From there, move into documentation. Find the manufacture following gravity and capillary action, affecting every material and system it contacts along the way. A single roof date and model number of every major piece of equipment — furnace, air conditioner, water heater, and electrical panel at minimum. Write those dates down, or better yet, store them digitally in a home management tool where they’re accessible from anywhere. If you had a home inspection done at purchase, review that report carefully — it contains a snapshot of every system’s condition at the time of sale and is an invaluable starting point for understanding what you inherited and what timelines you’re working with. Additionally, consider creating a neighborhood contact list to ensure you are prepared for any emergencies.
Once you have the emergency access points memorized and the equipment documented, schedule professional inspections for the systems most likely to have deferred maintenance — typically the HVAC system, the roof, and the plumbing. A single season of professional attention to these three systems gives you a clear, current picture of your home’s actual condition and replaces guesswork with specific, leak, supply line failure, or drainage backup can simultaneously damage roofing materials, insulation, structural framing, d actionable information. That foundation of knowledge is what separates a homeowner who manages their home proactively from one who simply responds to whatever breaks next.




Leave a Reply